
TL;DR:
- Venue capacity includes the legal maximum and the practical number based on space, infrastructure, and crowd flow. Calculating it requires measuring usable area, applying safety standards, and assessing zone-specific limits to prevent overcrowding and safety risks. Proper zone-by-zone planning and crowd management plans are essential for ensuring safety and comfort at any event.
Venue capacity is defined as the maximum number of people a venue can safely and comfortably accommodate, based on space, layout, and safety standards. For event planners and couples, this number is one of the most critical decisions in the planning process. Get it wrong and you risk guest discomfort, safety breaches, or a venue that feels half empty. This explainer on venue capacities covers how numbers are calculated, what the law requires, and how to apply that knowledge when choosing the right space for your event.
What does an explainer on venue capacities actually cover?
Venue capacity is not a single fixed number. It is a range shaped by legal requirements, physical space, and the type of event you are running. Australian industry guidance uses 2–4 square metres per person as the standard for comfortable function and meeting room planning. That figure sits well above the legal minimum, which tells you something important: the number on a venue’s licence is a safety floor, not a comfort target.

Two distinct figures matter for every event. The first is the legal maximum occupancy, which is the certified limit set by building codes and licensing authorities. The second is the practical operating capacity, which accounts for furniture, staging, circulation space, and the actual flow of guests through the venue. Legal capacity differs from practical capacity in ways that directly affect guest experience and event safety. Understanding both is the foundation of good capacity planning for events.
Crowd management also plays a direct role. Mandatory risk assessments and crowd management plans have reduced medical call-outs at large Australian events by 25% between 2018 and 2023. That reduction reflects what happens when capacity is treated as a living operational number, not just a figure on a certificate.
How is venue capacity calculated in Australian event spaces?
Legal capacity in Australia is calculated through a formal process that integrates building codes, licensing requirements, and professional assessment. Liquor Control Victoria requires certified maximum patron capacity calculations as part of the licensing process, with reports validated by qualified professionals. Similar requirements apply across South Australia and other states.
The calculation process follows these key steps:
- Measure usable floor area. The total floor space is measured, then areas occupied by fixed infrastructure (bars, stages, kitchen equipment, columns) are subtracted. Only the space guests can actually use counts.
- Apply the relevant density standard. Building codes and licensing bodies apply a square metres per person figure to the usable area. Legal minimums are often lower than the 2–4 m² per person standard recommended for comfortable events.
- Assess egress and exit widths. Capacity reports integrate building codes (NCC) and consider egress widths, exit locations, and sanitary fixtures. A venue with narrow exits may have its capacity reduced even if the floor area suggests a higher number.
- Account for irregular layouts. Mezzanines, balconies, and split levels each require separate calculations. Certified capacity reports are essential legal documents that accommodate these complex layouts within the building code framework.
- Obtain professional sign-off. A certified building surveyor or qualified consultant must validate the final figure. This is not optional for licensed venues.
Pro Tip: Ask your venue manager for a copy of the certified capacity report, not just the headline number. The report will show you the usable floor area calculation and any zone-specific limits that affect your event layout.
For couples assessing venues, understanding how venue size affects planning is the first step toward matching your guest list to the right space.
What factors influence venue capacity beyond raw space?
Raw floor area is only the starting point. Several variables reduce the effective capacity of any venue, and planners who ignore them end up with overcrowded rooms or disappointed guests.
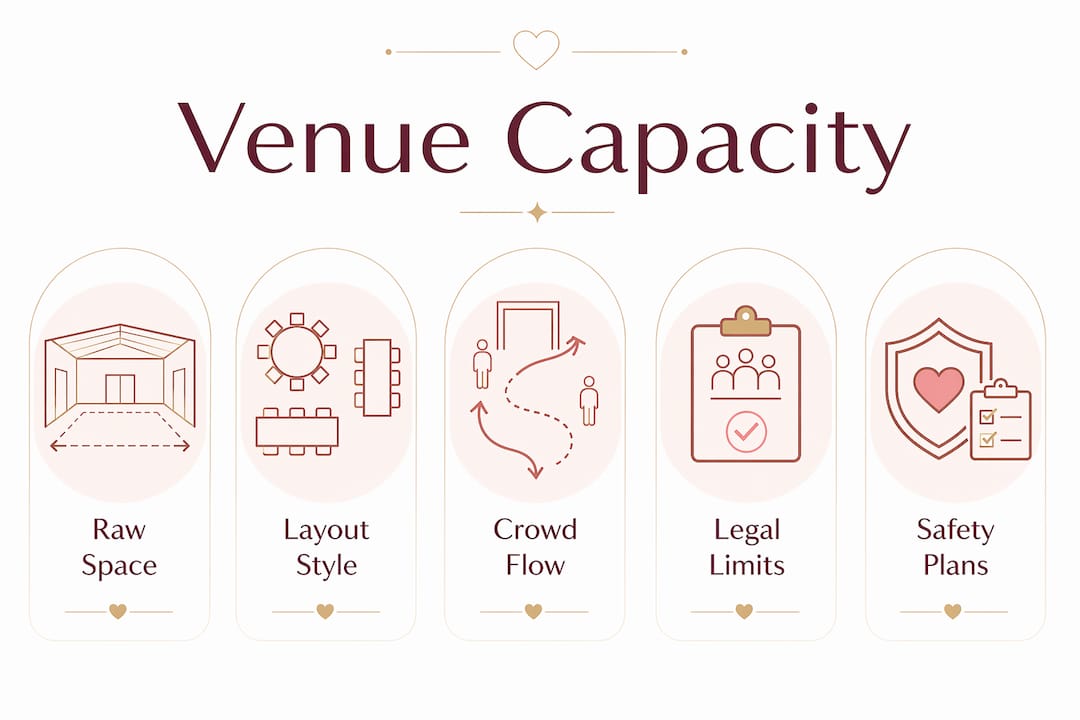
Layout style and its impact on numbers
Different room layouts directly affect capacity in the same physical space. Theatre style, where chairs face a stage in rows, fits the most guests per square metre. Banquet style, with round tables and chairs, uses significantly more space per person. Cabaret style, with tables angled toward a stage, sits fewer guests again. Standing cocktail events can accommodate the highest density of all, but only when circulation space is properly managed.
| Layout style | Relative capacity | Best suited for |
|---|---|---|
| Theatre | Highest | Ceremonies, presentations |
| Standing cocktail | High (with circulation) | Receptions, networking |
| Banquet (round tables) | Moderate | Seated dinners, weddings |
| Cabaret | Lower | Performances, award nights |
| Boardroom | Lowest | Small meetings, workshops |
Zone-by-zone capacity and crowd flow
Calculating venue capacity zone by zone is critical because some areas reach critical density before others. A venue’s total capacity might be 300 guests, but if the bar area holds only 60 people safely, a queue of 80 creates a bottleneck that affects the whole event. Food courts, entry foyers, outdoor terraces, and dance floors each need their own capacity assessment.
Ingress and egress points shape crowd flow as much as floor area does. Narrow entry corridors slow arrival and create pressure points. Emergency exit access must remain clear at all times, which reduces the usable perimeter of any room. Planners who map crowd movement before the event avoid the most common safety and comfort failures.
Pro Tip: Walk the venue at the same time of day as your event will run. Check where natural bottlenecks form, where guests will queue for food or drinks, and whether emergency exits are clearly marked and unobstructed.
For South Australian events, local venue regulations set additional requirements that affect how capacity is applied in practice.
What are the most common misconceptions about venue capacity?
Planners and couples make the same capacity mistakes repeatedly. Recognising them early saves significant stress and cost.
- Treating legal capacity as the target number. The licensed maximum is a safety ceiling. Filling a venue to its legal limit typically means guests feel crowded, service slows, and the event atmosphere suffers. The practical operating capacity is almost always lower.
- Ignoring infrastructure footprint. Staging, DJ booths, photo booths, floral installations, and catering stations all consume floor space. A venue that holds 200 guests in an empty room may hold 140 once your event infrastructure is in place.
- Relying on a single site-wide figure. Venues often quote one headline number. That figure rarely reflects zone-specific limits. A garden terrace, a ballroom, and a foyer each have separate safe capacities that must be assessed individually.
- Skipping the crowd management plan for smaller events. A crowd management plan for events under 500 guests should explicitly cover entry and exit points, capacity enforcement, and escalation procedures. Smaller events are not exempt from crowd management risks.
- Overlooking accessibility requirements. Wheelchair access, mobility aid clearance, and accessible bathroom ratios all reduce the effective guest capacity. These are legal requirements, not optional considerations.
- Assuming outdoor areas add freely to capacity. Covered outdoor areas may count toward licensed capacity, but uncovered spaces often do not. Weather contingency plans also affect how outdoor space can be used on the day.
How to apply venue capacity knowledge when choosing your event space
Selecting the right venue starts with a clear picture of your guest list and event type. Work through these steps before committing to any space.
- Confirm your guest count with a buffer. Final guest numbers always shift. Plan for your expected count plus 10–15% to account for late additions without exceeding practical capacity.
- Request the certified capacity report. Ask the venue for the official document, not just a verbal figure. Check whether the number covers the whole venue or specific rooms and zones.
- Map your infrastructure needs. List every item that will occupy floor space: tables, chairs, staging, catering stations, bars, dance floors, and display areas. Subtract that footprint from the usable area before comparing venues.
- Assess the layout options. Ask the venue which layouts they support and what the capacity is for each. A venue that holds 180 for a banquet dinner may hold only 120 for a cabaret-style reception with the same guest experience standard.
- Review the crowd management plan. Simple but detailed plans work for smaller events and cover the basics: entry and exit management, capacity enforcement, and emergency escalation. Ask whether the venue has a standing plan or whether you need to provide one.
- Check accessibility and amenity ratios. Bathroom numbers, accessible entry points, and parking capacity all affect how comfortably your guest count can use the space. A venue that fits 200 guests but has two accessible bathrooms creates a practical problem.
- Visit at event time. Inspect the venue during a comparable event or at the same time of day. Lighting, noise, and crowd flow all behave differently in real conditions than during a quiet daytime inspection.
For couples planning a wedding, evaluating venue capacity for your guest list is one of the earliest decisions that shapes every other planning choice.
Key takeaways
Venue capacity is a practical operating number, not just a legal figure, and treating it that way is the single most important shift in how planners and couples should approach venue selection.
| Point | Details |
|---|---|
| Legal vs practical capacity | The licensed maximum is a safety ceiling; practical capacity is always lower once infrastructure and crowd flow are factored in. |
| Australian space standard | Industry guidance recommends 2–4 m² per person for comfortable events, well above legal minimums. |
| Zone-by-zone assessment | Calculate capacity for each area separately; bottlenecks in one zone affect the whole event. |
| Crowd management plans | Even events under 500 guests need a clear plan covering entry, exit, and escalation procedures. |
| Infrastructure footprint | Staging, bars, and installations reduce usable floor area significantly; always calculate net space, not gross. |
Why zone-specific capacity changed how I plan events
When I first started working with venues, I made the same mistake most planners make. I took the headline capacity number, compared it to the guest list, and moved on. It took one very uncomfortable cocktail reception, where 180 guests were technically within the licensed limit but the bar area was dangerously congested, to change my approach entirely.
Zone-specific capacity planning is the single most underused tool in event management. Most venues will give you a total figure without breaking it down by area. Pushing for that breakdown, and sometimes doing the walk-through yourself with a tape measure, reveals problems that no amount of décor can fix on the day.
I have also found that proactive communication with venue managers pays off more than any checklist. Ask them directly: “Where do crowds typically bottleneck at your venue?” A good venue manager will tell you immediately. A hesitant answer is itself useful information.
For smaller weddings and private events, the temptation is to skip the crowd management plan entirely. That is a mistake. Even smaller events benefit from simple crowd management plans focused on entry, exit, and communication. A one-page plan takes an hour to write and prevents the kind of incidents that ruin an otherwise perfect day. Capacity planning is not about limiting your event. It is about protecting the experience you have worked hard to create.
— Steven
Finding venues with the right capacity on Adelaideweddingvenues
Capacity planning works best when you have accurate venue information from the start. Adelaideweddingvenues lists wedding and event venues across Adelaide and South Australia, with detailed capacity information to help you shortlist spaces that genuinely fit your guest count and event style.
The directory lets you filter by venue type, size, and location, so you spend less time chasing venues that do not suit your numbers. Browse All Adelaide Wedding Venues by venue type, size, and location. Whether you are planning an intimate gathering of 30 or a celebration for 300, the platform gives you a clear starting point. Read the ideal venue selection guide to match your vision to the right space, or use the venue directory to begin your search today.
FAQ
What is venue capacity?
Venue capacity is the maximum number of people a venue can safely accommodate, determined by usable floor area, building codes, and licensing requirements. It includes both a legal maximum and a lower practical operating number that accounts for furniture, infrastructure, and crowd movement.
How is venue capacity calculated in Australia?
Capacity is calculated by measuring usable floor area, subtracting infrastructure, and applying a density standard. Australian industry guidance recommends 2–4 m² per person for comfortable events, and certified reports must comply with the National Construction Code (NCC) and relevant liquor licensing requirements.
What is the difference between legal and practical capacity?
Legal capacity is the certified safety maximum set by building codes and licensing authorities. Practical capacity is the lower number that reflects real event conditions, including furniture, staging, and the space guests need to move comfortably through the venue.
Do small events need a crowd management plan?
Yes. A crowd management plan for events under 500 guests should cover entry and exit management, capacity enforcement, and escalation procedures. The plan does not need to be complex, but it does need to address the key risk points specific to your venue and event type.
How does layout style affect venue capacity?
Layout style is a key capacity determinant. Theatre style fits the most guests per square metre, while banquet and cabaret layouts use significantly more space per person. Always confirm the capacity figure for your specific layout, not just the venue’s maximum headline number.
