
TL;DR:
- Venue capacity is crucial in selecting an event space, affecting guest comfort, safety, and atmosphere. Understanding the difference between legal maximum and operational capacity helps planners choose suitable venues, considering layout, fixed structures, and event format. Accurate capacity planning ensures a positive guest experience and regulatory compliance, preventing common mistakes.
Venue capacity is the single most decisive factor in choosing an event space. It determines not just how many guests you can host, but how comfortable they will feel, how safely the event can run, and whether the atmosphere you are aiming for will actually come to life. The role of capacity in venue choice goes well beyond a headcount on a brochure. It shapes your layout options, your catering logistics, your compliance obligations, and ultimately your guests’ experience from the moment they walk through the door.
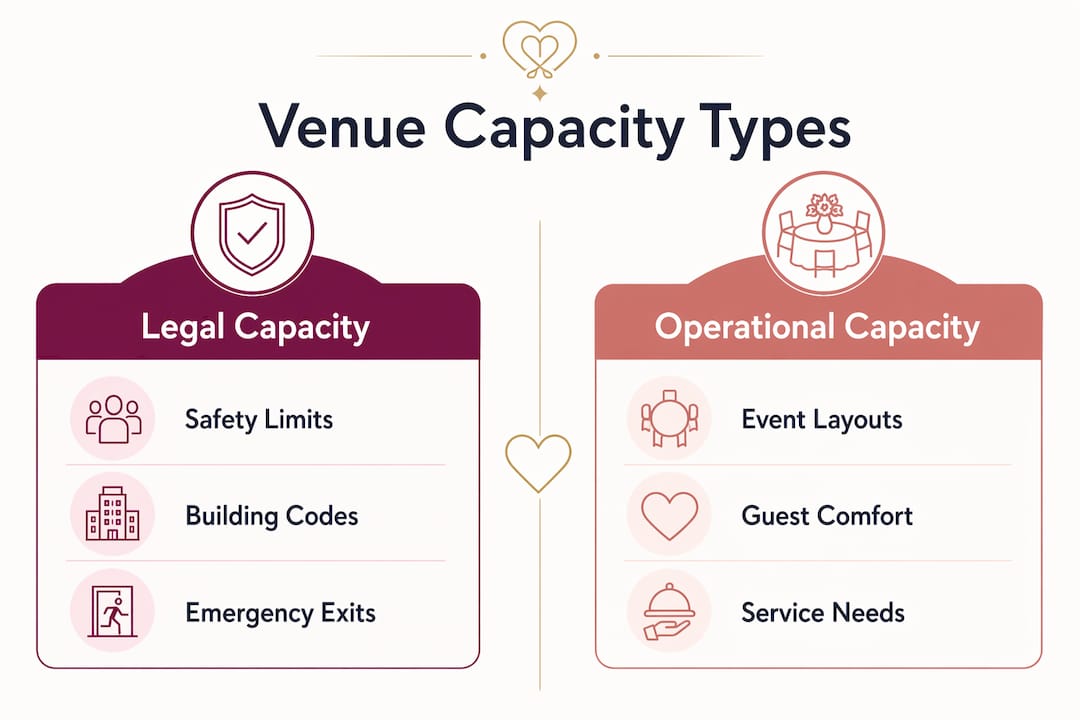
Capacity planning for events involves two distinct figures that planners must understand from the outset. The legal maximum capacity is a safety ceiling set by building codes and licensing authorities. The operational capacity is the realistic, comfortable number of guests a space can hold once you account for furniture, service aisles, staging, and circulation. These two numbers are rarely the same, and confusing them is one of the most common and costly mistakes in venue selection.
Key points every planner should carry into any venue search:
- Venue capacity is calculated on usable floor area, not total floor area.
- Legal maximum and operational capacity are different figures with different purposes.
- Layout style (cocktail, seated dinner, theatre) dramatically changes how many guests a space can hold.
- Fixed structures like bars, pillars, and stages reduce usable area.
- Booking a venue that is too large can harm atmosphere just as much as booking one that is too small.
How venue capacity is calculated and regulated in Australian event spaces
Australian venue capacity is fundamentally a safety calculation, not an estimate. Under Victorian regulatory guidance, patron capacity is determined at a ratio of one person per 0.75 square metres of usable internal floor area, excluding toilets, passageways, and fixed structures. This standard applies when neither a planning permit nor an occupancy permit specifies a maximum patron number, and a registered building surveyor must provide the calculation.
Western Australian regulations follow a comparable framework. The Health (Public Buildings) Regulations 1992 require that the maximum number of persons in a public building be the lowest limiting factor among floor area ratios, exits, toilets, and ventilation. Licensed premises with a floor area of 850 square metres or less operate at 0.85 square metres per person under WA rules, while standing spectator areas carry a tighter ratio of 0.5 square metres per person.
How usable floor area is calculated in practice:
- Start with the total internal floor area in square metres.
- Subtract all toilet areas, passageways, and fixed structures (bars, stages, built-in catering stations).
- Apply the relevant density ratio (e.g., 1 person per 0.75 sqm under Victorian liquor licensing rules).
- Cross-check against exit capacity, toilet provision, and ventilation standards.
- Take the lowest figure from all limiting factors as the legal maximum.
Regulatory callout: Victorian liquor licensing sets one patron per 0.75 sqm for internal licensed areas, while WA public building regulations set 0.85 sqm per person for smaller licensed premises and 0.5 sqm per person for standing spectator areas.
Planners working across South Australia should also note that legal requirements for venues extend beyond floor area calculations to include fire safety, emergency egress, and sanitation compliance. Getting these figures from the venue before signing any contract is not optional.
What actually changes your venue’s practical capacity
Raw square metres tell only part of the story. The layout you choose for your event can shift the functional guest count dramatically, and experienced planners treat this as a core part of capacity planning for events.

Different event formats require very different amounts of space per person. A standing cocktail event typically requires about 0.5–0.7 square metres per person, while a seated dinner with round tables and service aisles generally needs 1.5–2 square metres per person. Theatre-style seating rates fall between those figures. As a result, the same space may accommodate 200 guests for a cocktail event but only 80 for a banquet-style dinner.
Fixed structures such as pillars, built-in bars, and stages further reduce usable space. For example, when reconfiguring from theatre layout to banquet, capacity can fall by 20–30% due to the footprint and aisle requirements of larger tables.
Factors that reduce practical capacity beyond raw floor area:
- Permanent bars, stages, and built-in catering stations
- Structural pillars and internal walls
- AV equipment, speaker stacks, and lighting rigs
- Catering service routes and kitchen access corridors
- Emergency exit clearance zones
- Dance floors and entertainment areas
Pro Tip: Before committing to a venue, ask for a scaled floor plan and sketch your preferred layout on it. Walk the space mentally from the entrance to the bar, from the bar to the tables, and from the tables to the exit. If the flow feels cramped on paper, it will feel worse with guests in it.
Common misconceptions about venue capacity
The most persistent misconception is that capacity is a fixed number. It is not. Venue capacity is dynamic, shaped by layout, technical requirements, and the specific needs of each event. A venue that holds 300 guests for a cocktail party may comfortably hold only 120 for a seated dinner with a dance floor and a live band setup.
Treating the legal maximum as a target is another frequent error. Legal maximums are safety limits, not comfort benchmarks. Filling a venue to its licensed ceiling often results in cramped conditions, slow service, and guests who spend the evening waiting at the bar rather than enjoying the event. The number on the licence is the absolute ceiling for emergency egress purposes, not a guide to how many people will have a good time.
Other misconceptions planners regularly encounter:
- “A bigger venue is always safer.” An oversized venue dilutes energy and fragments conversation, leaving guests feeling disconnected from the event.
- “Capacity only matters for large events.” Intimate events in spaces that are even slightly too large can feel flat and underwhelming.
- “The venue will sort out the layout.” Venues provide the space; planners are responsible for specifying the layout and understanding how it affects usable capacity.
- “Technical equipment doesn’t take up much room.” A full AV rig, a DJ booth, a photo booth, and a dessert station can collectively consume a significant portion of usable floor area.
How to apply venue capacity knowledge when choosing an event space
Matching venue size to your expected attendance and event format is the foundation of good venue selection. The importance of venue capacity shows up most clearly when planners skip this step and rely on a venue’s headline figure rather than its operational reality. Rushing capacity assessment without first defining the event format and attendance forecast leads directly to venues that are either too large or too small.
Start by confirming your guest count and your event format before you look at a single venue. Then request the operational capacity for your specific layout from each venue you consider. This is a different figure from the legal maximum, and any experienced venue coordinator should be able to provide it. Ask for a floor plan that shows fixed structures, service routes, and emergency exits.
Practical steps for applying capacity knowledge in venue selection:
- Confirm your expected attendance range, including a realistic RSVP buffer.
- Define your event format (cocktail, seated, theatre, hybrid) before shortlisting venues.
- Request operational capacity figures for your preferred layout from each venue.
- Evaluate circulation space for guests, catering staff, and AV technicians separately.
- Check that the venue can accommodate your technical equipment without reducing guest space below comfort levels.
- Consider venue flexibility for events with multiple activity zones or format changes across the day.
Pro Tip: Use a weighted scoring matrix when comparing shortlisted venues. Score each venue on operational capacity, cost per guest, accessibility, AV readiness, and layout flexibility. Weighted scores cut through subjective impressions and surface the trade-offs that matter most for your specific event.
Operational versus legal capacity: what Australian planners need to know
The distinction between legal and operational capacity is where most venue selection errors originate. Legal maximum capacity is a compliance figure, calculated to ensure safe emergency egress and adequate sanitation. Operational capacity is the number of guests a venue can host while delivering a quality experience, with room for service, movement, and equipment. Experienced event planners recommend targeting an operational capacity 10–25% below the legal maximum to maintain service flow and guest comfort.
That margin is carefully considered: it provides space for AV and technical equipment, clear catering routes, and guest clusters that often gather at focal points like the bar or entrance. Relying on the legal maximum allows no leeway for these factors.
Key takeaways from regulatory and industry guidance:
- Legal maximum is defined by the lowest of space, exit, toilet, and ventilation limits.
- Operational capacity is best set 10–25% below the legal maximum for best comfort.
- Additions to the space—extra stations, staging, or tables—will reduce operational capacity further.
- Good communication with the venue coordinator about your specific layout is the best way to avoid problems on the day.
- For wedding venue capacity, always ask for the seated dinner capacity with dance floor included.
Density callout: Victorian liquor licensing uses a ratio of one patron per 0.75 sqm of usable floor area, but for guest comfort, planners should apply a 10–25% buffer below the maximum.
Zone-by-zone capacity and crowd flow
Thinking about a venue as a single capacity number misses how guests actually move through a space. Experienced planners break a venue into functional zones and assess each one separately. The entry and reception area, the main event space, the bar, the catering zone, the dance floor, and any outdoor areas each have their own capacity and flow requirements.
Crowd flow problems tend to cluster at transition points: the gap between the reception area and the main room, the path from the bar to the seating, and the route to the bathrooms. A venue that looks spacious on a floor plan can create serious bottlenecks if these transition zones are narrow or poorly positioned. Western Australian event guidelines specifically identify multiple emergency service routes and adequate toilet facilities as venue suitability requirements, recognising that crowd flow is a safety issue, not just a comfort one.
Assigning zone-by-zone capacity figures also helps with staffing. A bar zone rated for 40 guests at a time tells you how many bar staff you need and whether a second bar point is warranted. A catering zone that can only accommodate one trolley at a time tells you something important about service timing. These are the details that separate a well-run event from a chaotic one.
Strategies for adjusting venue capacity to different event formats
A venue’s stated capacity is always format-dependent, and planners who understand this can often get more from a space than the headline figure suggests. The most direct strategy is layout reconfiguration. Switching from round tables to long banquet tables, for example, can increase seated capacity by reducing the dead space between table ends. Moving from a fixed stage to a portable performance area frees up floor space that can be reallocated to guests.
Room dividers and furniture placement are the most accessible tools for managing capacity in oversized venues. Using dividers, lighting zones, and furniture configurations creates intimacy and improves circulation in spaces that would otherwise feel cavernous. This approach works particularly well for corporate dinners and wedding receptions where atmosphere is as important as headcount.
For events with variable attendance across the day (a conference with a morning plenary and an afternoon breakout, or a wedding with a ceremony followed by a reception), consider venues with multi-purpose configurations. These spaces allow you to reconfigure between sessions, effectively giving you two different capacity profiles from a single venue booking. The key is confirming with the venue how long reconfiguration takes and whether staff are included in the hire fee.
For weddings and hospitality events, managing guest headcount and comfort across different event phases requires planning each format transition in advance, not on the day.
How capacity decisions shaped real venue selections
Consider a corporate awards night planned for 180 guests in a venue with a legal maximum of 220. The planner initially assumed the space was comfortably large enough. Once the floor plan was mapped with a stage, a lectern, a photo wall, a cocktail hour zone, and 18 round tables of 10, the operational capacity dropped to 175. Adding a dance floor for the post-dinner programme reduced it further. The planner ultimately reconfigured to 15 tables of 10 with a smaller stage, freeing enough floor area for the dance floor without exceeding comfortable density. The legal maximum was never the constraint. The layout was.
A wedding scenario illustrates the opposite problem. A couple booked a heritage ballroom rated for 300 guests for their 120-person wedding, drawn by the venue’s aesthetic. On the day, the room felt hollow. Guests clustered near the bar and the dance floor, leaving large sections of the room empty. The energy never built the way the couple had hoped. Furniture placement and lighting could have helped, but the fundamental mismatch between venue size and guest count was set at the booking stage. Venue size directly affects the atmosphere of a wedding in ways that no amount of decoration fully corrects.
These two examples reflect a consistent pattern: the planners who get capacity right are the ones who work from operational figures and layout plans, not from headline numbers.
How event type and attendance variability affect capacity requirements
Different event types carry different attendance certainty. A corporate conference with ticketed registration gives planners a reliable headcount. A social event with an open invitation list can swing by 20–30% either way. Wedding RSVPs in Australia typically see a small percentage of confirmed guests cancel in the weeks before the event, while others bring unexpected plus-ones. Capacity planning for events must account for this variability, not just the confirmed number.
The standard approach is to plan for a realistic range rather than a single figure. If you expect 150 guests but your RSVP buffer runs from 130 to 165, your venue needs to work comfortably at both ends of that range. A space that feels right at 150 but becomes uncomfortably dense at 165 is a risk. One that feels flat at 130 is also a problem. Venue suitability guidelines from Western Australian health authorities explicitly require that the site be suitable for the proposed capacity, which implies a realistic assessment of actual attendance, not just a theoretical maximum.
Event type also determines the space allocation per person. A standing cocktail event can absorb attendance variability more gracefully than a seated dinner, where every extra guest requires an additional chair and a place setting. Planners running seated events should build their capacity buffer into the layout from the start, not try to squeeze in extra chairs on the day.
Safety regulations and compliance considerations for venue capacity
Australian venue capacity compliance sits across multiple regulatory frameworks, and planners need to understand which ones apply to their event. Building occupancy permits, liquor licensing conditions, and public building approvals can each specify different maximum numbers, and the legal capacity is always the lowest of those figures. The Victorian Liquor Control Reform Regulations 2023 formalise this by defining venue capacity as the maximum specified across all applicable permits, with specific provisions for time-of-day variations and accommodation areas.
In Western Australia, a Certificate of Approval is required for any prearranged gathering, regardless of other approvals in place. This certificate links venue suitability directly to capacity and can be used to close an event or prevent ticket sales if compliance is not met. The WA events guidelines classify events by size: small (under 2,000 patrons), medium (2,000–5,000 patrons), and large (over 5,000 patrons), with risk management requirements scaling accordingly.
For planners, the practical compliance checklist covers:
- Confirming the venue’s current occupancy permit and liquor licence capacity figures.
- Verifying that exit numbers and widths meet the Building Code of Australia requirements for the planned attendance.
- Checking that toilet provision meets regulatory ratios for the expected guest count.
- Ensuring ventilation meets standards for the density of occupancy planned.
- Reviewing whether any temporary structures (marquees, staging) require separate approvals.
Non-compliance is not a paperwork problem. It is a safety risk and a legal liability. Planners who check venue compliance before signing a contract protect both their guests and themselves.
Key takeaways
Venue capacity is the foundation of every sound event space decision. Get it right and everything else, from atmosphere to logistics to compliance, falls into place more easily.
| Point | Details |
|---|---|
| Legal vs operational capacity | Plan at 10–25% below the legal maximum to allow for service flow, equipment, and guest comfort. |
| Density ratios matter | Victorian regulations set one patron per 0.75 sqm; WA sets 0.85 sqm per person for smaller licensed venues and 0.5 sqm per person for standing areas. |
| Layout changes everything | A seated dinner with round tables requires 1.5–2 sqm per person; a standing cocktail event needs only 0.5–0.7 sqm. |
| Fixed structures reduce usable area | Stages, bars, and pillars can reduce a theatre layout’s capacity by 20–30% when reconfigured for banquet style. |
| Attendance variability needs a buffer | Plan for a realistic guest range, not a single figure, to avoid density problems at either end of the range. |
FAQ
What is the best capacity for a venue?
The best capacity is one that places your expected guest count at 10–25% below the venue’s legal maximum, leaving room for service routes, equipment, and comfortable circulation. There is no single ideal number; it depends entirely on your event format and layout.
How do you calculate venue capacity in Australia?
Australian venue capacity is calculated by dividing the usable internal floor area (excluding toilets, passageways, and fixed structures) by the applicable density ratio. Victorian liquor licensing uses one patron per 0.75 square metres; WA public building regulations use 0.85 square metres per person for smaller licensed premises.
What factors should you consider when selecting a venue?
Beyond capacity, planners should assess layout flexibility, fixed structures that reduce usable area, exit and toilet provision, AV readiness, catering access routes, and whether the venue holds the correct approvals for the planned event type and attendance size.
What is the difference between legal and operational capacity?
Legal capacity is the maximum number of occupants permitted under building and licensing regulations, calculated for emergency safety. Operational capacity is the realistic guest count that allows for comfortable service, movement, and equipment, typically 10–25% lower than the legal figure.
How does venue size affect event atmosphere?
A venue that is too large for the guest count dilutes energy and leaves sections of the room feeling empty, while a venue that is too small creates overcrowding and discomfort. Matching venue size to attendance and event format is the most direct way to protect the atmosphere you are planning for. Explore your ideal venue options with Adelaideweddingvenues to find spaces that fit your guest list and your vision.
